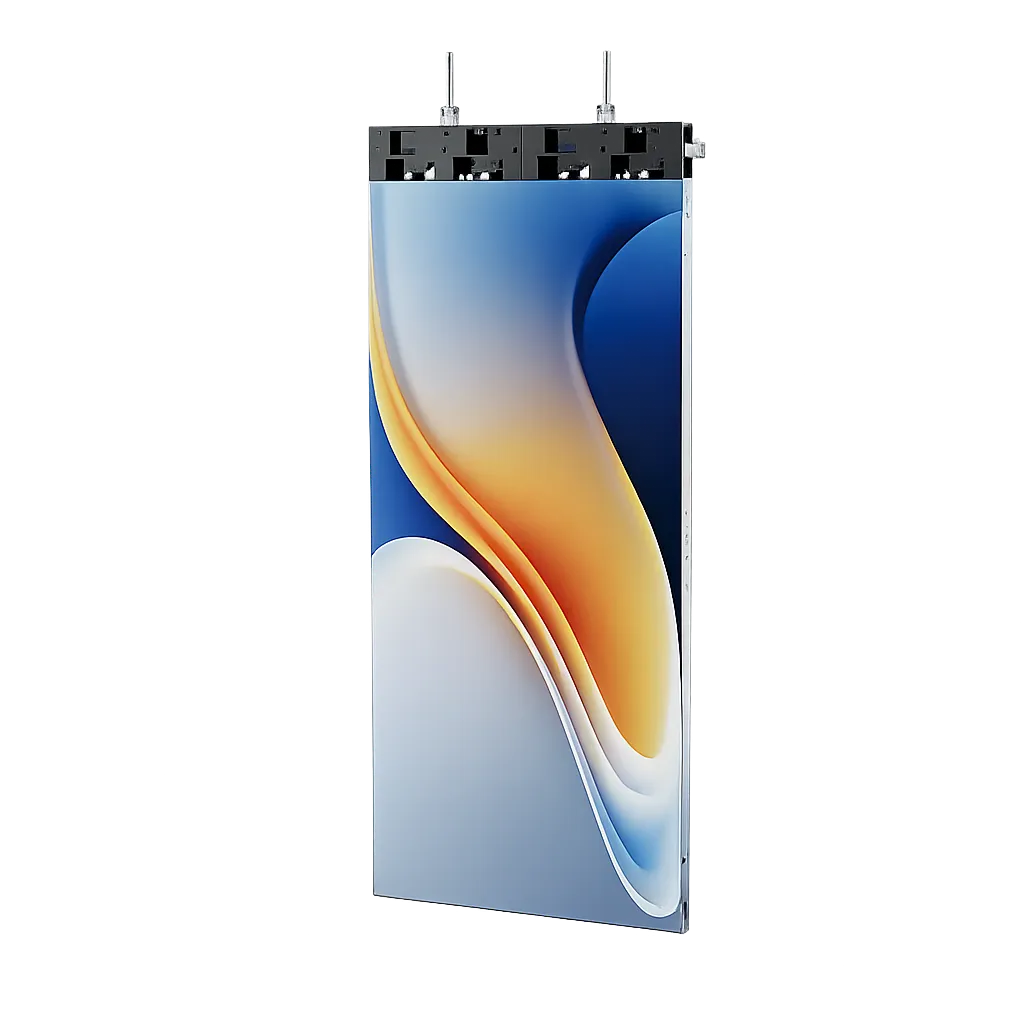
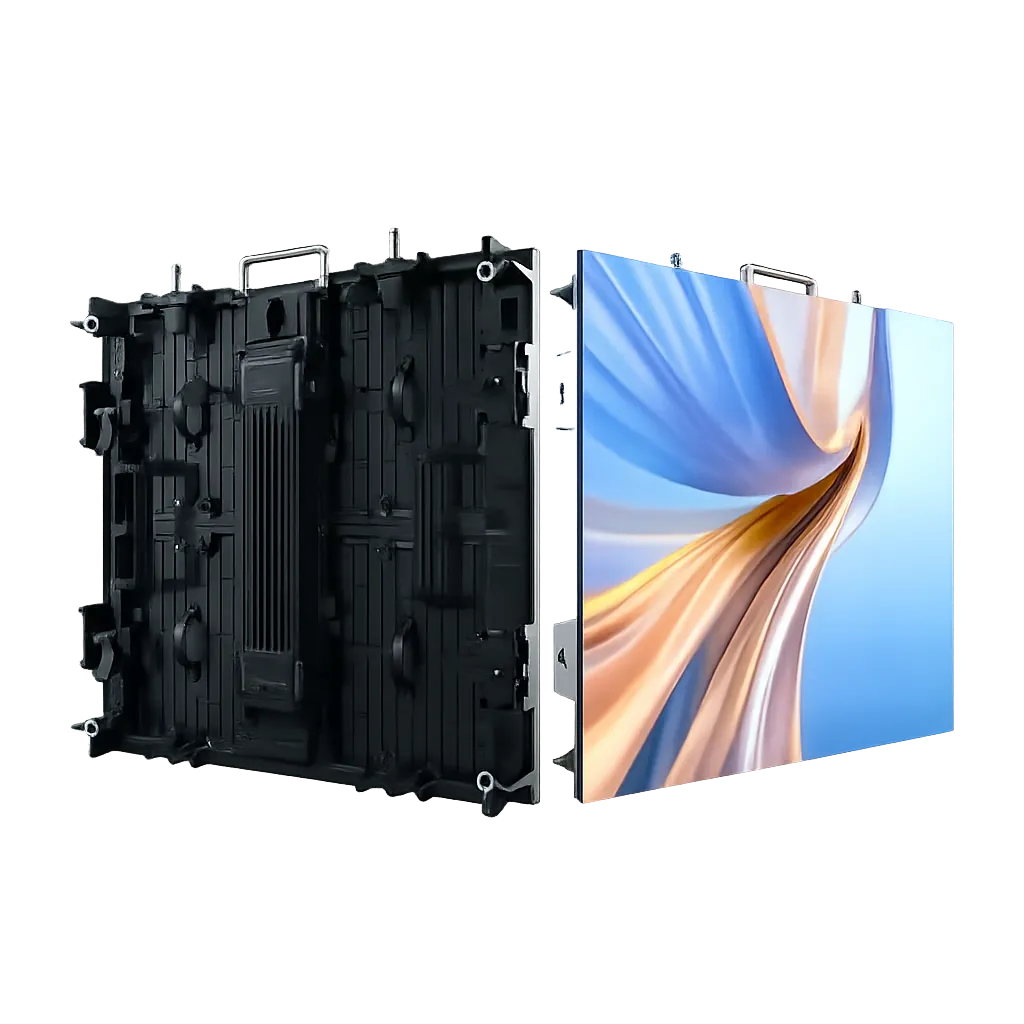
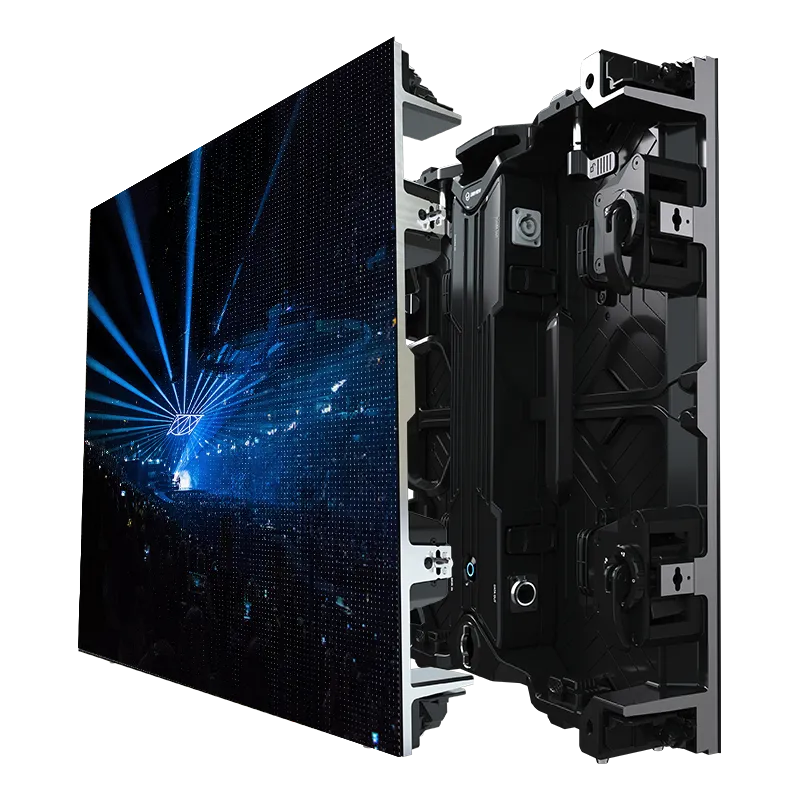
Front Maintenance
Modules are serviced from above, which is critical when the floor surface is installed in finished interiors or temporary event platforms without a rear-access void.

I Pro is not just another LED panel for a wall. It is a walkable digital surface designed for exhibitions, brand environments, museums, automotive launches and immersive interiors, where image, interaction, load, maintenance and leveling must work as one system.
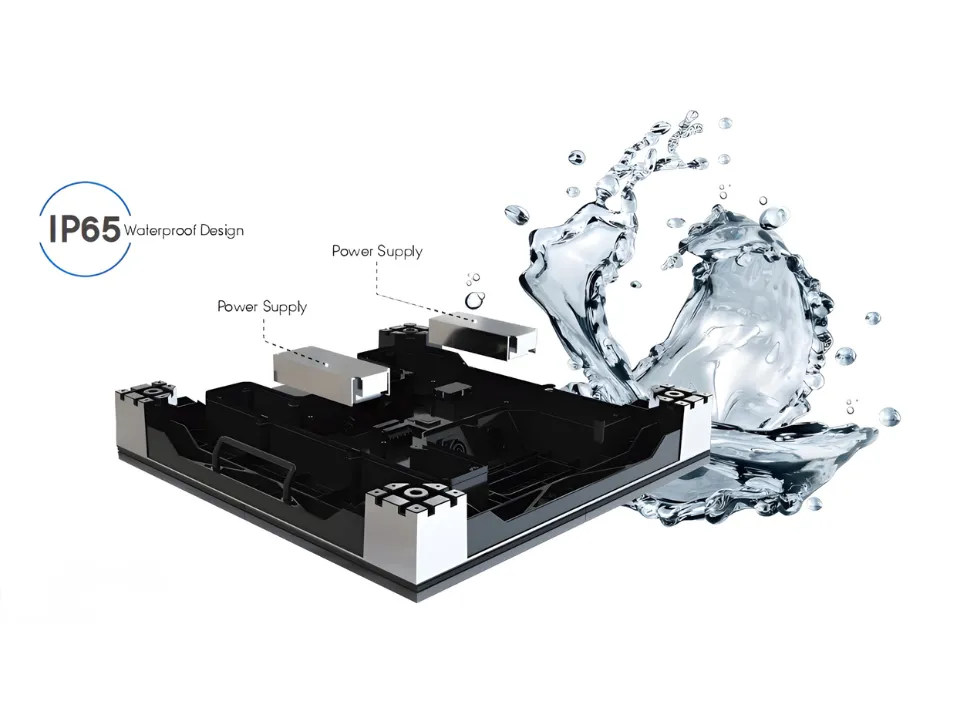
Buyers usually start from image quality, but floor projects are decided just as much by how the platform is serviced, leveled and protected once people are standing directly on the display surface.
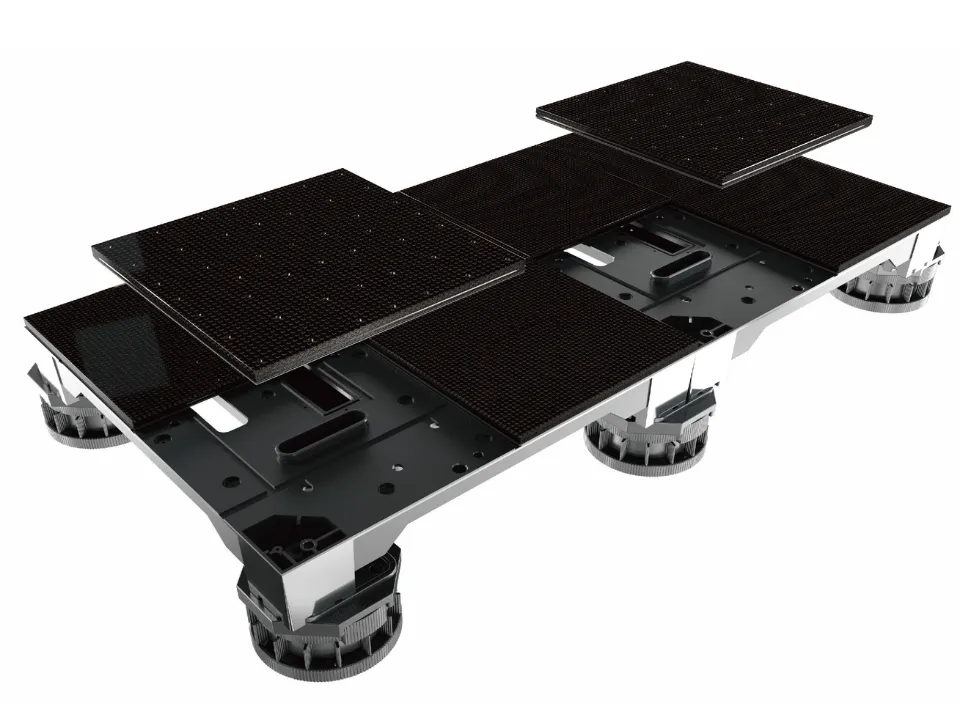
Modules are serviced from above, which is critical when the floor surface is installed in finished interiors or temporary event platforms without a rear-access void.
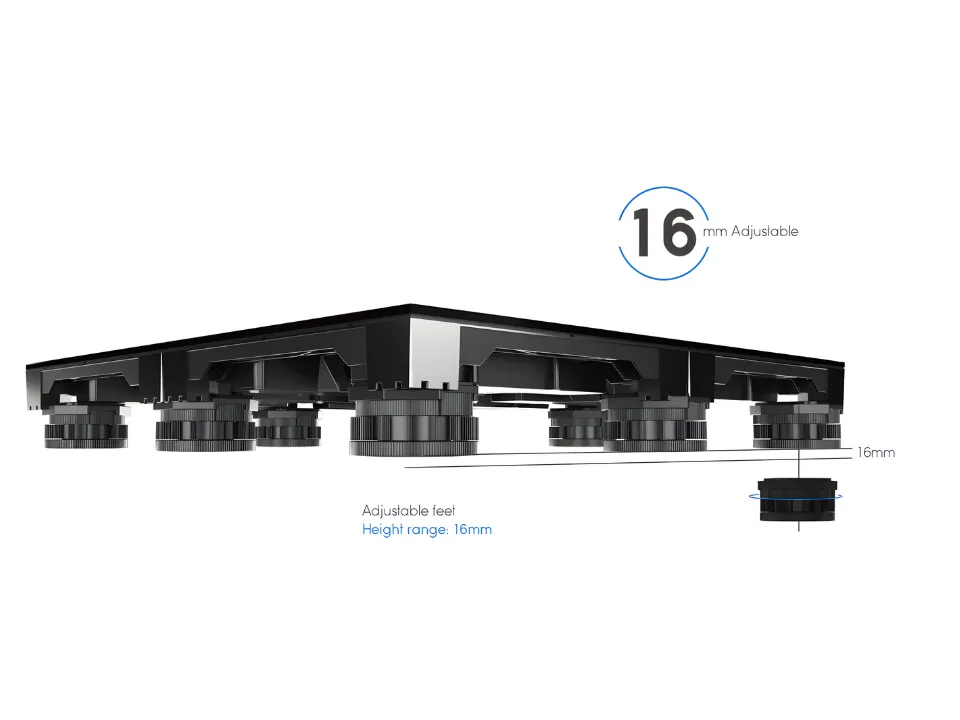
Adjustable supports help neighboring cabinets maintain one finished floor plane, which is essential for visual continuity and safe audience movement.
Interactive I Pro configurations can turn movement or touch into content behavior. That means the project should be planned as a full response system, including control logic, audience zone, test workflow and final commissioning.
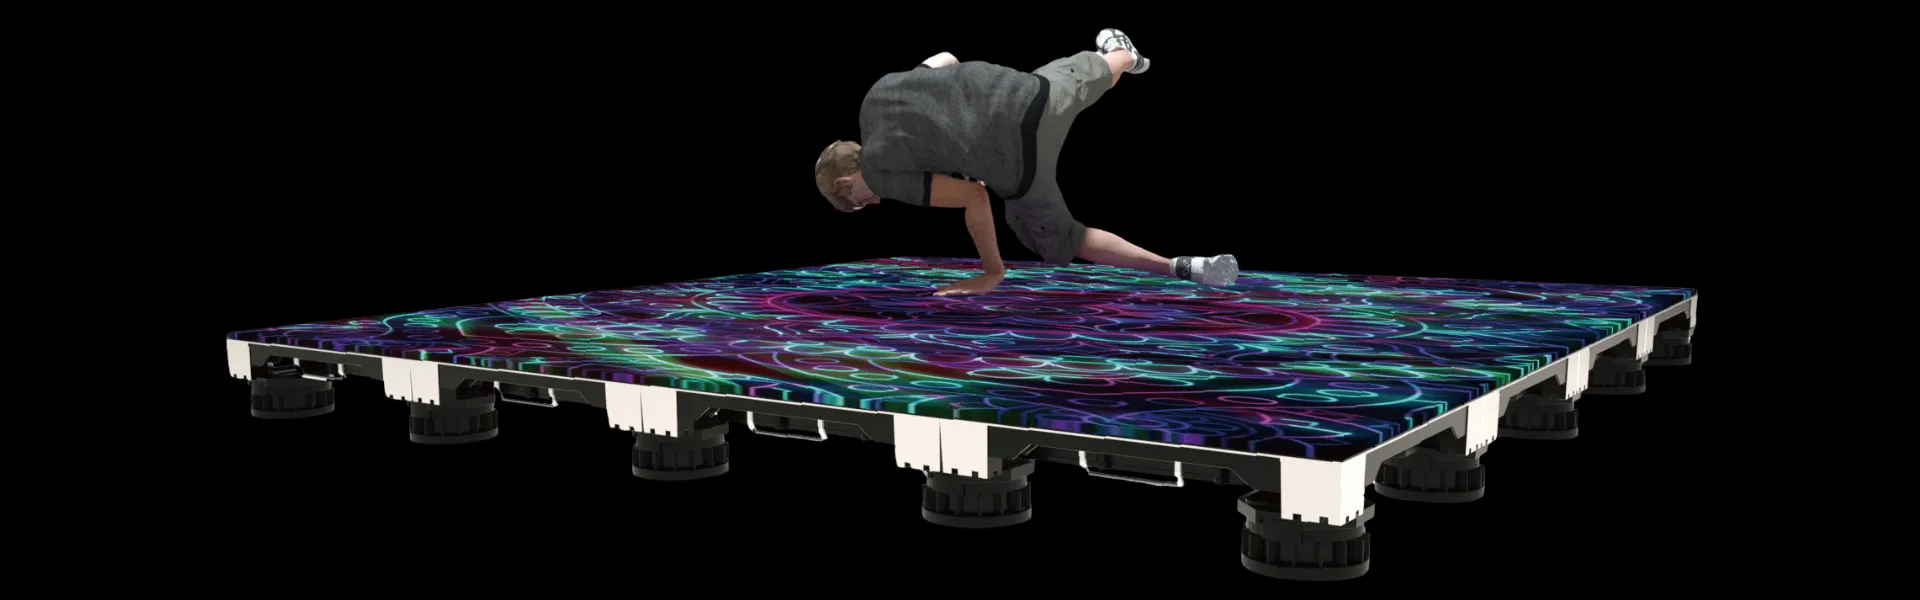
Interactive tracking or touch events become triggers for the content engine.
The display reacts across the 500 mm floor grid according to the programmed scene logic.
Confirm sensor behavior, media server or content engine, controller settings and response timing before handover.
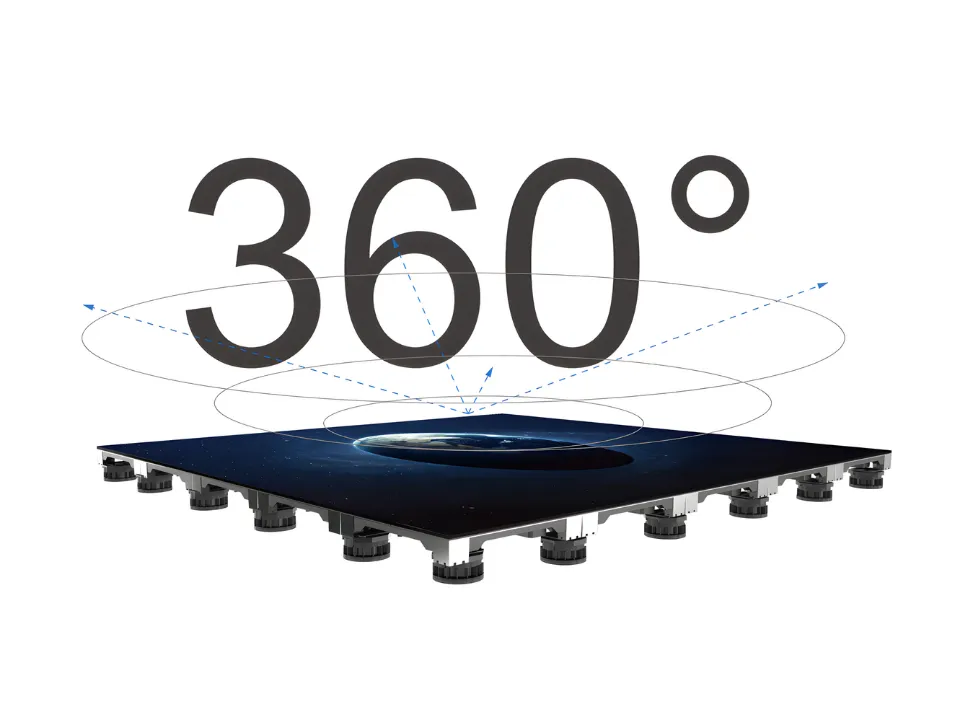
Floor content is approached from multiple directions, so horizontal and vertical visibility remain important when people circulate around or across the LED surface.
I Pro can support visually ambitious projects such as automotive launches, but the display surface and the load path must be evaluated together. The supplied Japan project video also shows how the floor works inside a complete presentation environment.
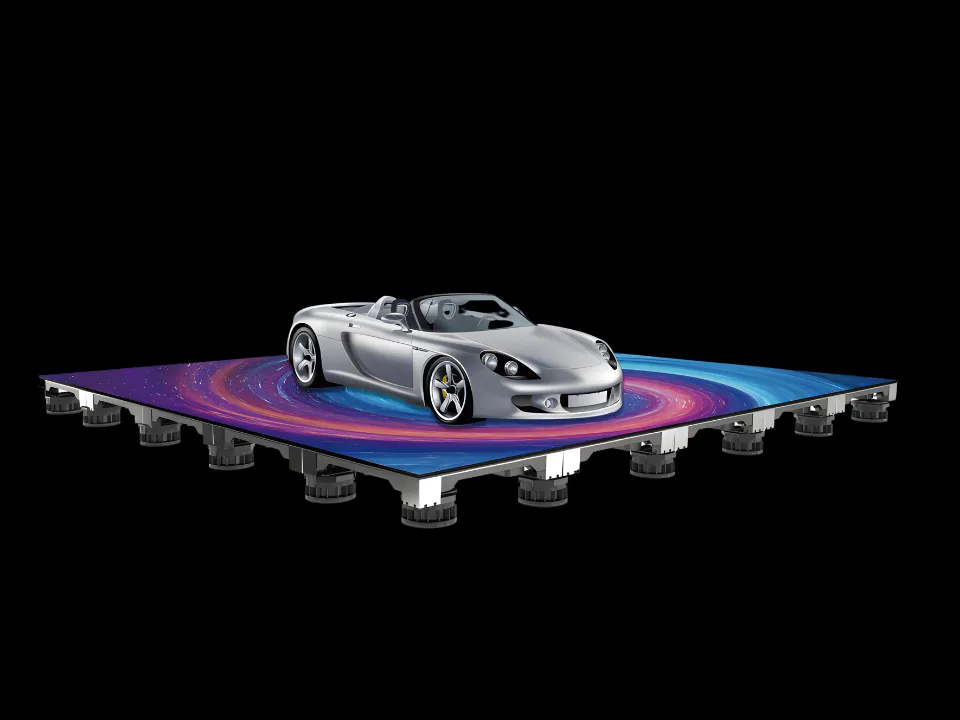
Use this published figure as the starting point, then verify wheel loads, local point loads and support conditions for the actual project.
Check actual tire contact conditions instead of relying only on area load.
Define whether protective load-spreading measures are needed for the chosen display scenario.
Confirm support flatness, restraint, perimeter details and finished-floor tolerances.
The same cabinet platform can support very different outcomes depending on whether the project is centered on audience interaction, vehicle display, circulation, showroom presentation or permanent experiential use.
Walkable event floors that extend the booth experience below the visitor.
Interactive commercial surfaces for atriums, stores and destination-driven retail spaces.
Interpretive installations where the audience path becomes part of the storytelling medium.
Digital presentation floors for car reveals, subject to load path and support review.
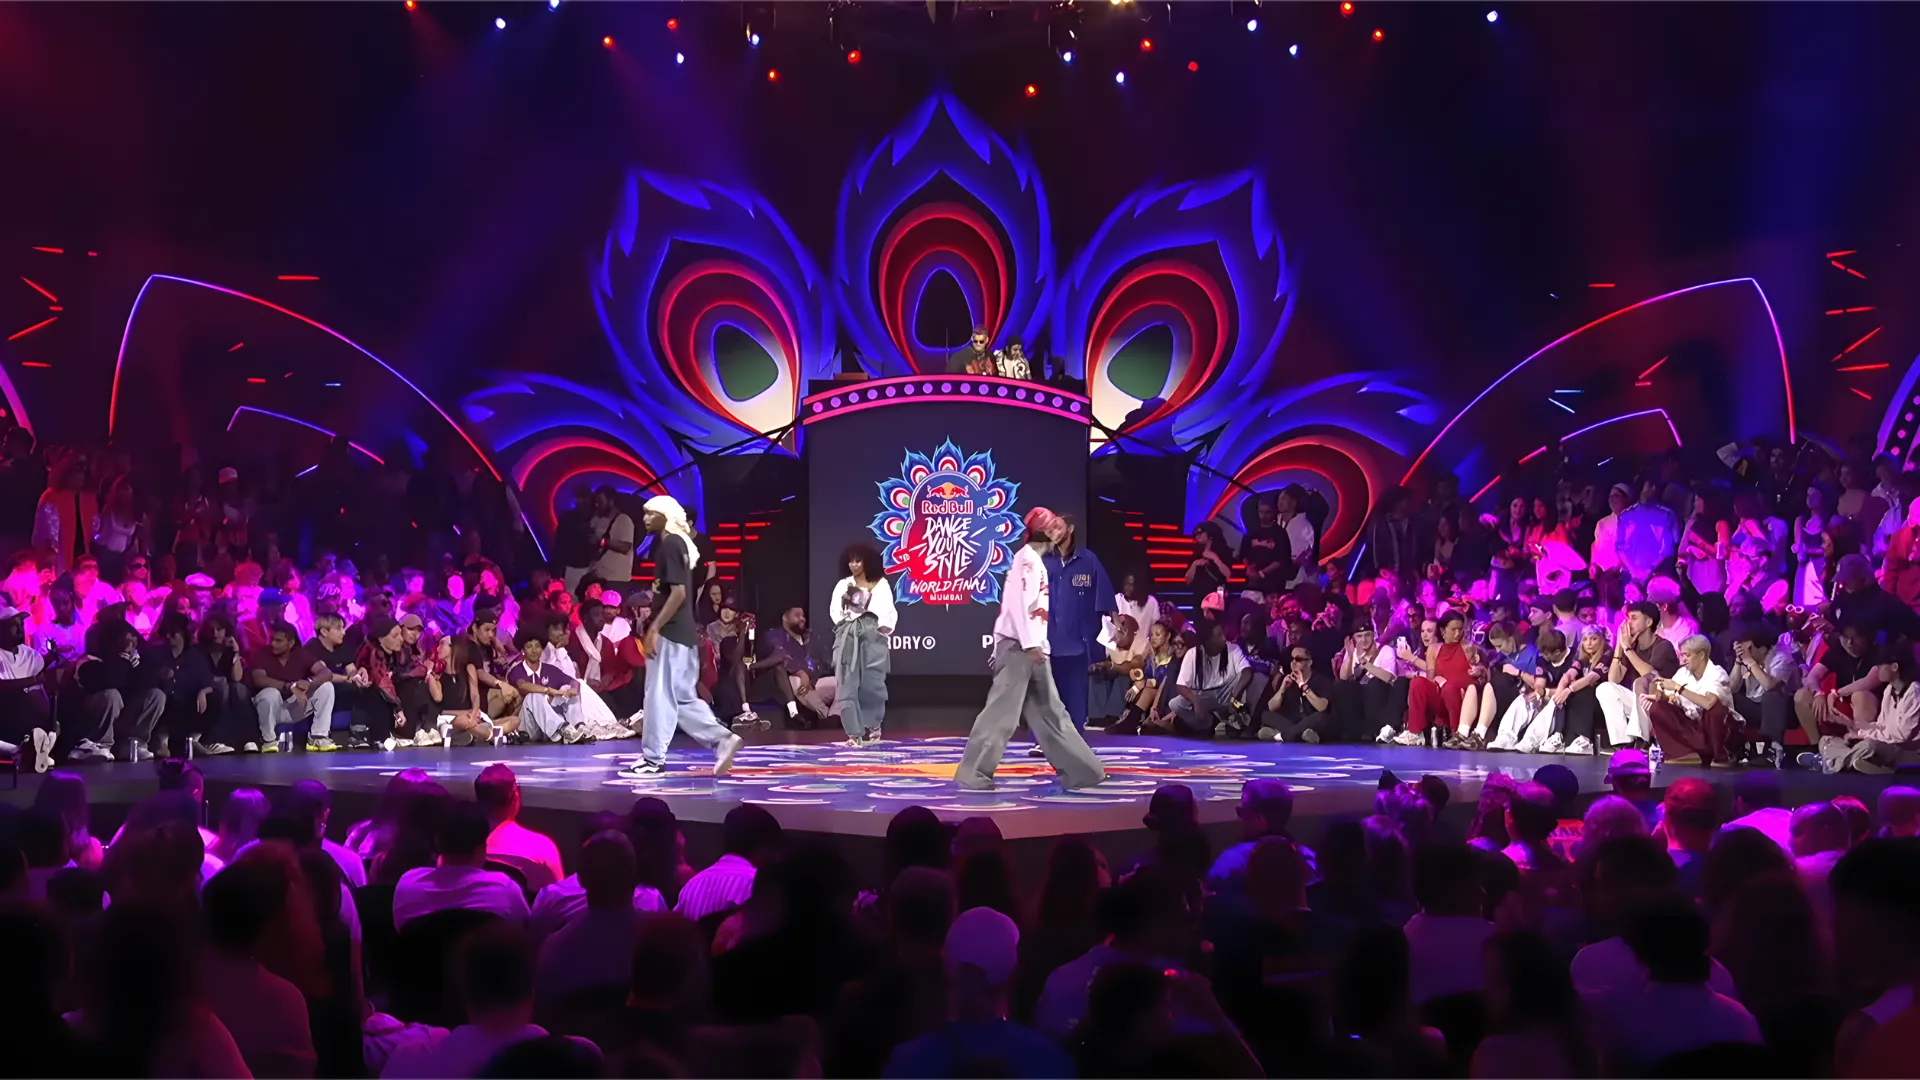
Performance environments where people move directly across the LED surface.
Permanent walkable media floors integrated with control systems and service planning.
I Pro should be planned in a modular floor coordinate system. Start from the cabinet grid, then resolve edge trim, access zones, wiring routes, spare strategy and actual operating conditions around the selected model.
This planning method helps procurement, structure, electrical planning and site installation work from the same dimensional language.
To keep the page useful for B2B selection, the main comparison focuses on six core purchase parameters, while the complete model lineup remains visible inside the two-tab system.
Swipe horizontally to compare models.
| Specification | P2.6 Interactive | P2.9 Interactive | P3.9 Interactive | P5.2 Interactive | P6.2 Interactive |
|---|---|---|---|---|---|
| Pixel Pitch | 2.604 mm | 2.976 mm | 3.906 mm | 5.208 mm | 6.25 mm |
| Brightness | 600 nits | 2600 nits | 3000 / 1500 nits* | 3000 / 1500 nits* | 3000 / 1500 nits* |
| Refresh Rate | 3840 Hz | 3840 Hz | 3840 Hz | 3840 Hz | 3840 Hz |
| Cabinet Size (W × H × D) | 500 × 500 × 85.5 mm | 500 × 500 × 85.5 mm | 500 × 500 × 85 mm | 500 × 500 × 85 mm | 500 × 500 × 85 mm |
| Cabinet Weight | 13.2 kg | 13.2 kg | 13 kg | 13 kg | 13 kg |
| Power Consumption (Max. / Avg.) | 600 / 200 W/m² | 540 / 180 W/m² | 540 / 180 W/m² | 540 / 180 W/m² | 540 / 180 W/m² |
| Specification | P1.9 Standard | P2.6 Standard | P2.6 Standard | P2.9 Standard | P3.9 Standard | P3.9 Standard | P5.2 Standard | P6.2 Standard |
|---|---|---|---|---|---|---|---|---|
| Pixel Pitch | 1.953 mm | 2.604 mm | 2.604 mm | 2.976 mm | 3.906 mm | 3.906 mm | 5.208 mm | 6.25 mm |
| Brightness | 2000 nits | 1200 nits | 800 nits | 1200 nits | 1200 nits | 3000 / 1500 nits* | 3000 / 1500 nits* | 3000 / 1500 nits* |
| Refresh Rate | 3840 Hz | 7680 Hz | 7680 Hz | 7680 Hz | 7680 Hz | 7680 Hz | 7680 Hz | 7680 Hz |
| Cabinet Size (W × H × D) | 500 × 500 × 85.5 mm | 500 × 500 × 85.5 mm | 500 × 500 × 85.5 mm | 500 × 500 × 85.5 mm | 500 × 500 × 85.5 mm | 500 × 500 × 85 mm | 500 × 500 × 85 mm | 500 × 500 × 85 mm |
| Cabinet Weight | 13.5 kg | 13.2 kg | 13.2 kg | 13.2 kg | 13.2 kg | 13 kg | 13 kg | 13 kg |
| Power Consumption (Max. / Avg.) | 600 / 200 W/m² | 600 / 200 W/m² | 540 / 180 W/m² | 600 / 200 W/m² | 600 / 200 W/m² | 600 / 200 W/m² | 600 / 200 W/m² | 600 / 200 W/m² |
The best I Pro projects are coordinated early. Active dimensions, floor geometry, load conditions, control logic and service planning should be confirmed together rather than passed through separate teams in isolation.
Cabinet coordinates, active area, trim edges, access routes and finished-floor levels.
Pedestrian use, vehicle use, wheel loads, support flatness and substrate engineering.
Selected model, electrical distribution, controller topology, content resolution and camera conditions.
Front maintenance route, spare modules, replacement workflow and on-site verification plan.
Six practical questions covering pitch selection, vehicle load, Interactive versus Standard models, camera use, maintenance and production planning.
Use the expected minimum viewing distance as the starting point: P1.9 for about 1.9 m, P2.6 for 2.6 m, P2.9 for 2.9 m, P3.9 for 3.9 m, P5.2 for 5.2 m and P6.2 for 6.2 m. Final selection should also consider screen dimensions, content detail, camera use and budget.
Yes, but engineering review is still required. I Pro is rated for 2,000 kg/m² loading capacity. Vehicle projects should still confirm wheel loads, load spreading, support conditions and finished-floor tolerances.
Interactive models support human-computer interaction and multi-touch workflows. Standard models are intended for display-only operation and include additional pixel-pitch and refresh-rate options.
Yes, with the correct model and system setup. Standard P2.6–P6.2 options list 7,680 Hz refresh, while interactive options list 3,840 Hz. Final camera results also depend on scan mode, shutter settings, brightness, processor settings and commissioning.
I Pro supports front maintenance. Modules are removed from the display surface, which is especially useful when under-floor rear service access is limited or unavailable.
Confirm active dimensions, cabinet map, perimeter trim, floor leveling, power distribution, controller architecture, load conditions, interaction requirements and spare strategy before production.